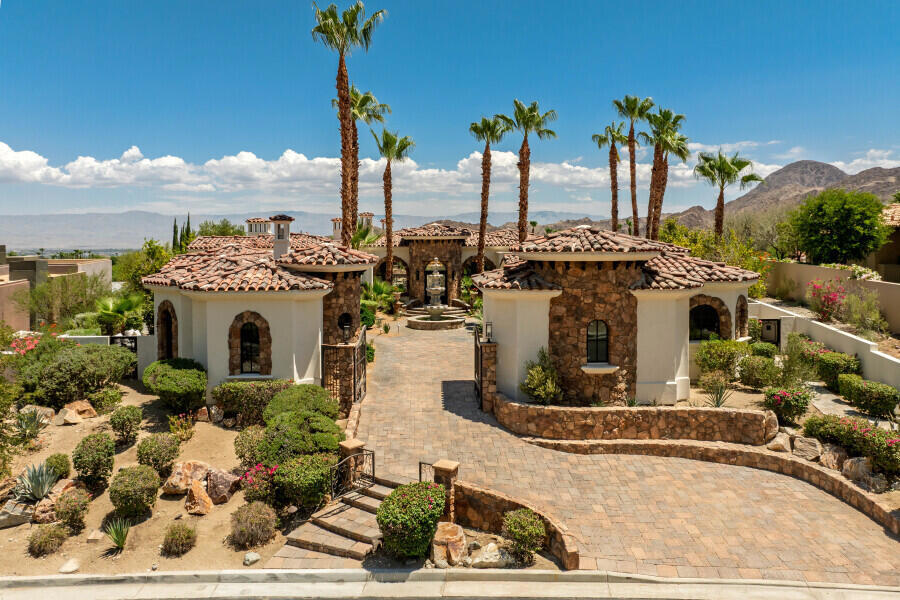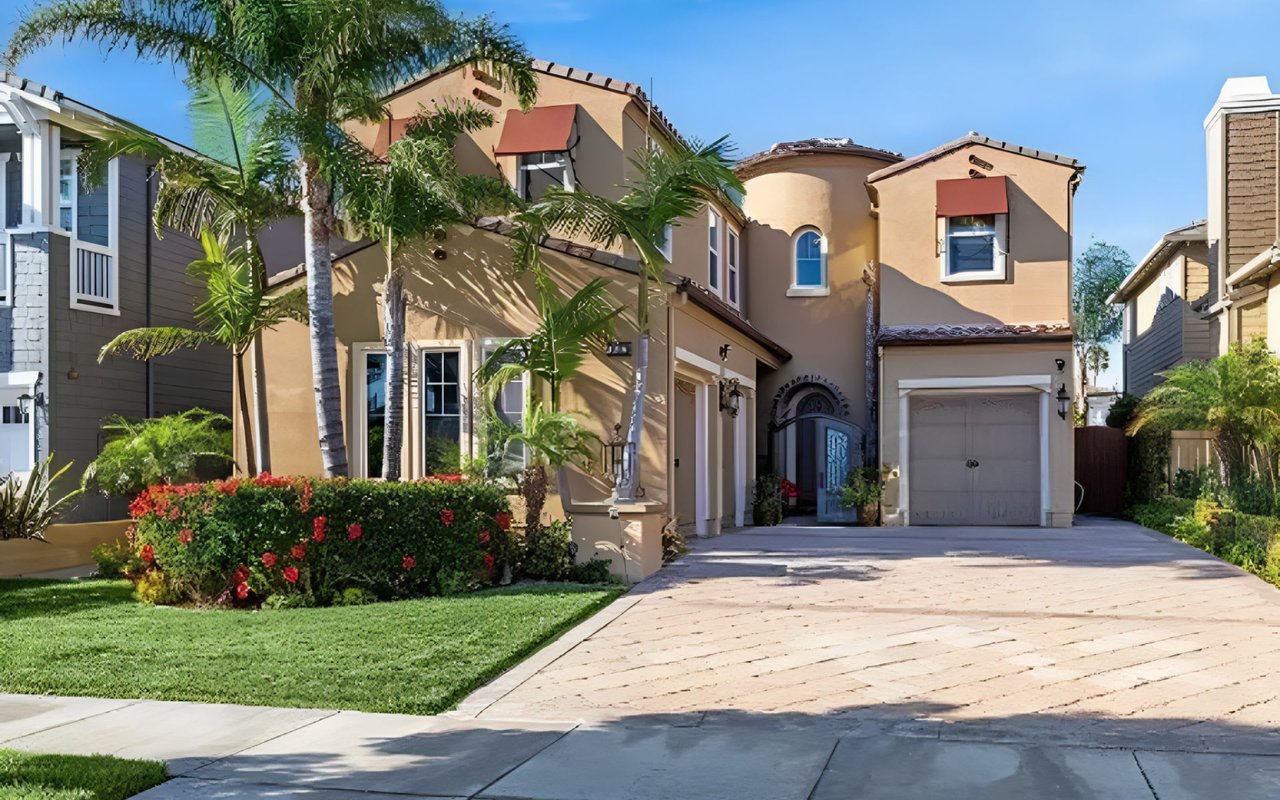
Two-story stucco home with a terracotta tile roof, broad driveway, and attached garage.
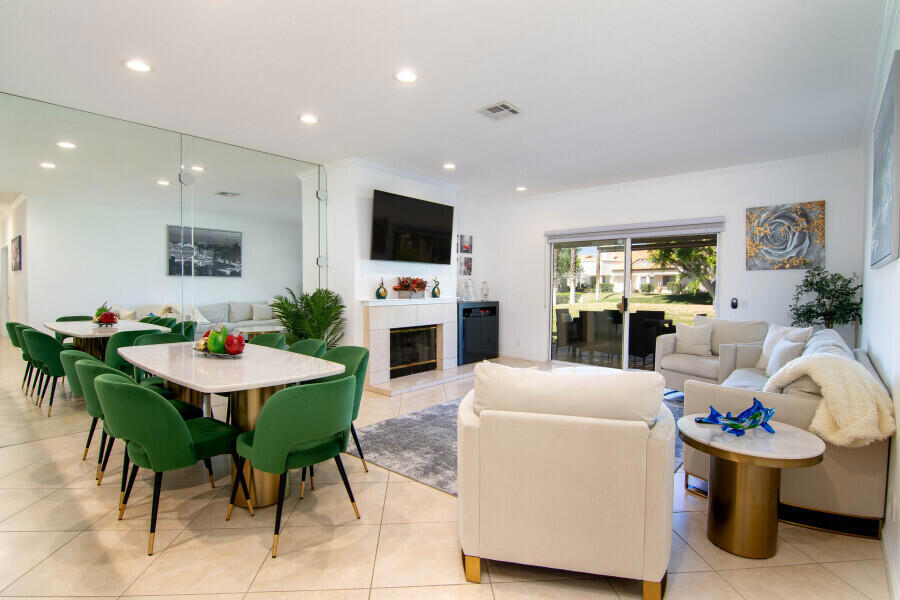
Open-plan living and dining room with green chairs, cream seating, and sliding glass doors to a patio.
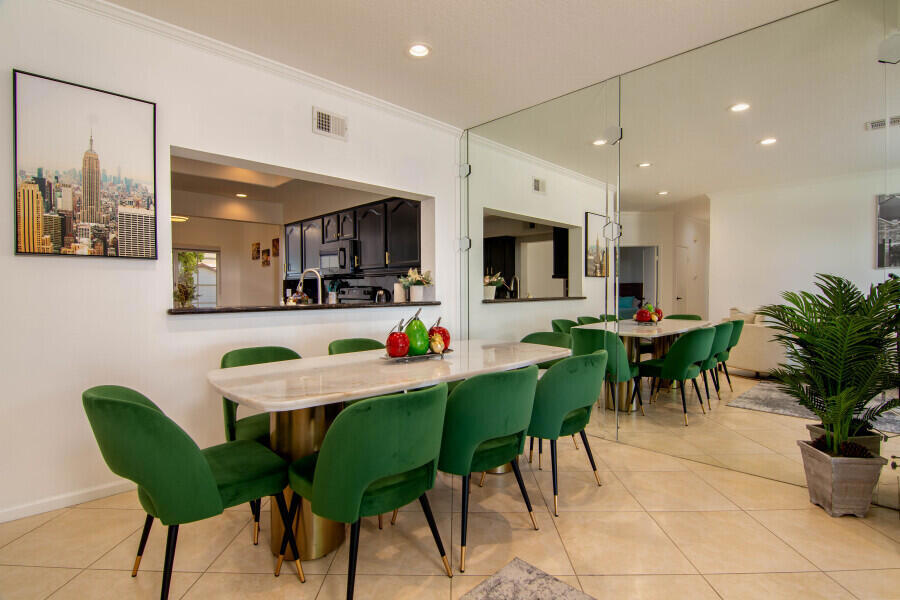
Dining area with a stone table, green chairs, a large mirror, and a kitchen pass-through.
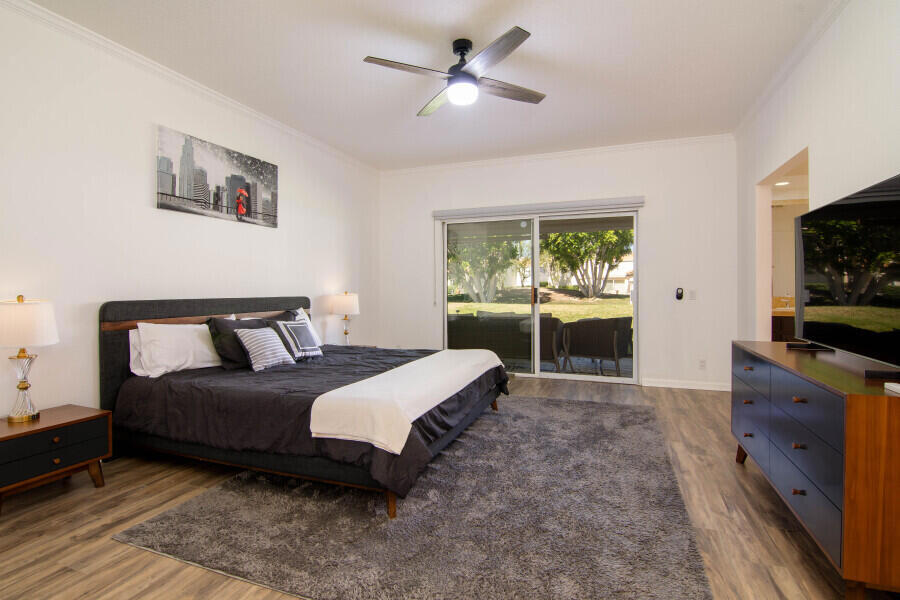
Staged bedroom with a charcoal-and-white bed, gray rug, ceiling fan, and sliding doors to a patio.
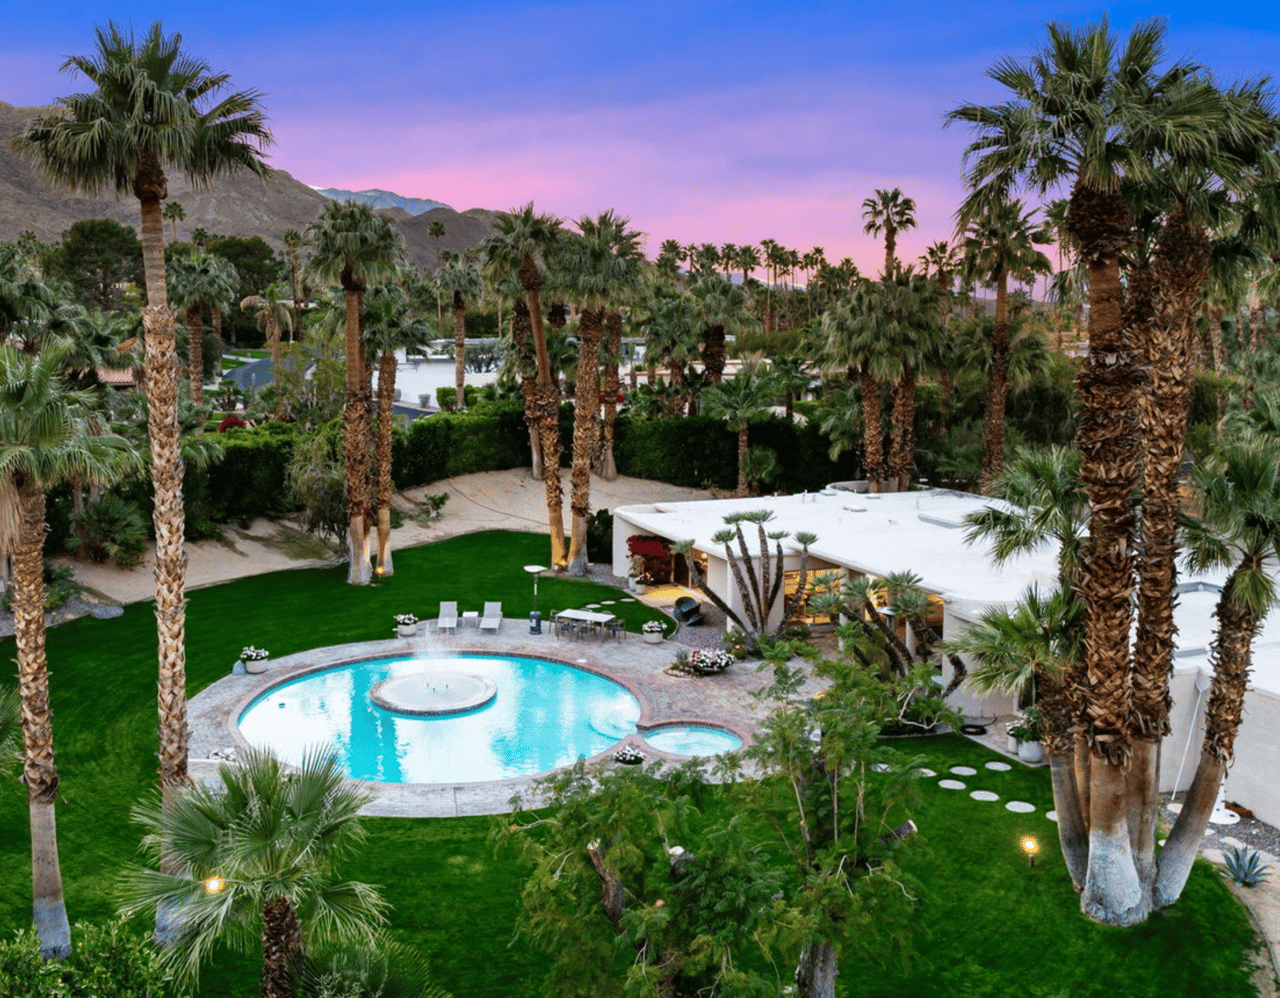
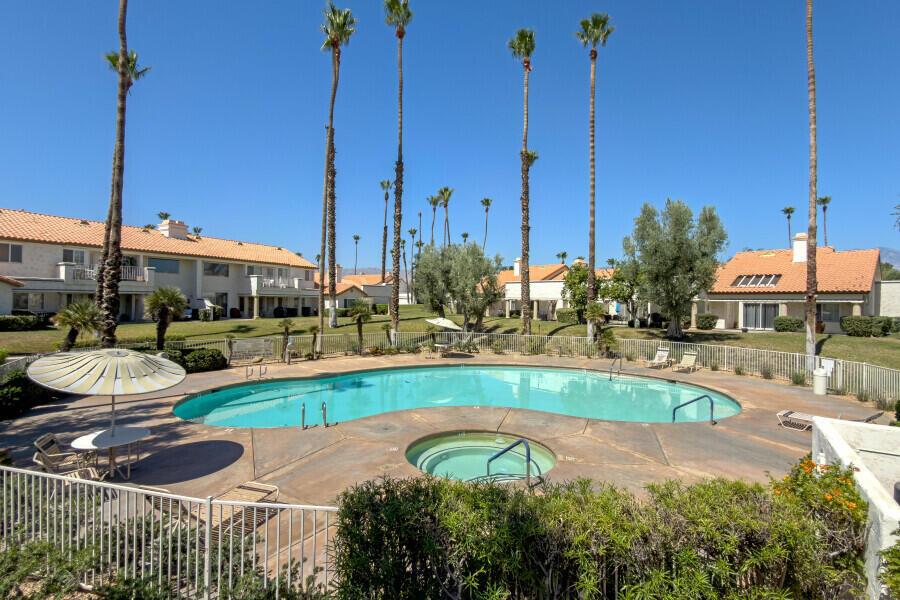
Outdoor pool and circular spa surrounded by palm trees and low-rise residences.
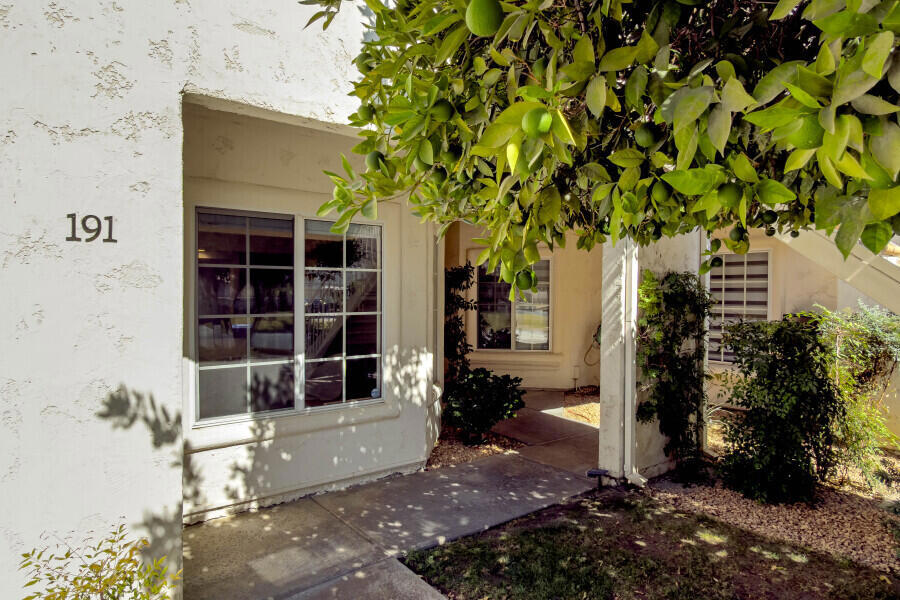
Home entrance with cream stucco walls, sliding glass doors, and a shaded, landscaped patio.
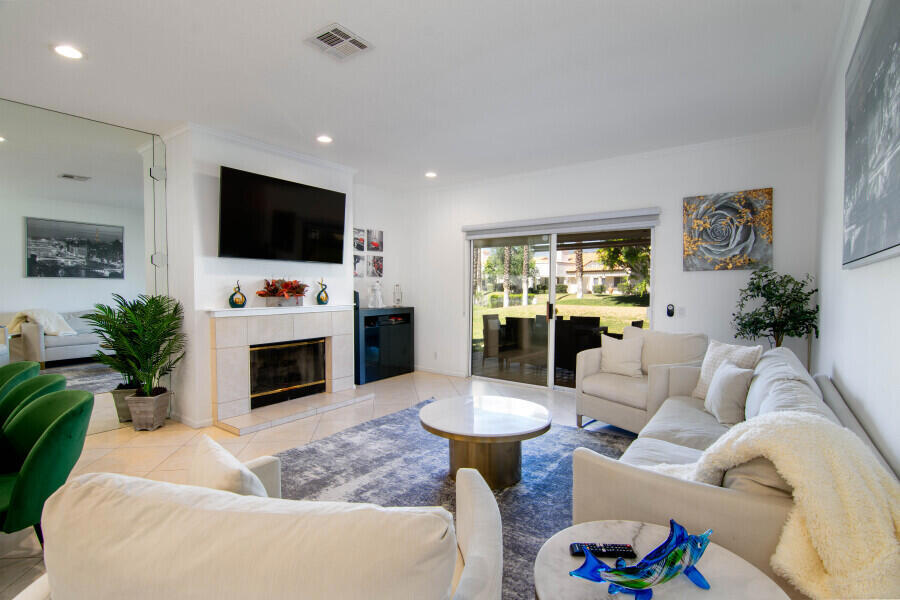
Living room with white sofas, a fireplace, and sliding doors overlooking a green lawn.
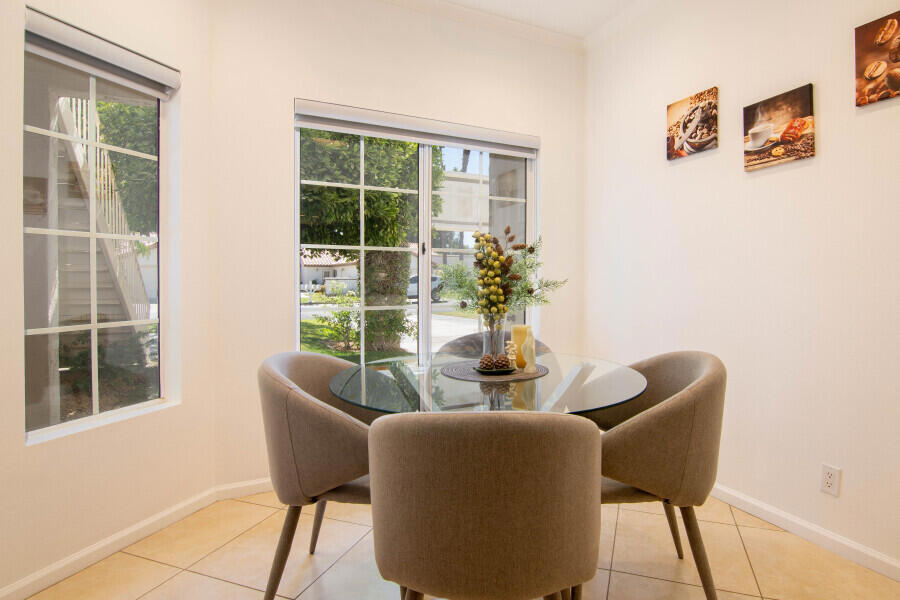
Dining area with a round glass table, four upholstered chairs, and large windows overlooking greenery.
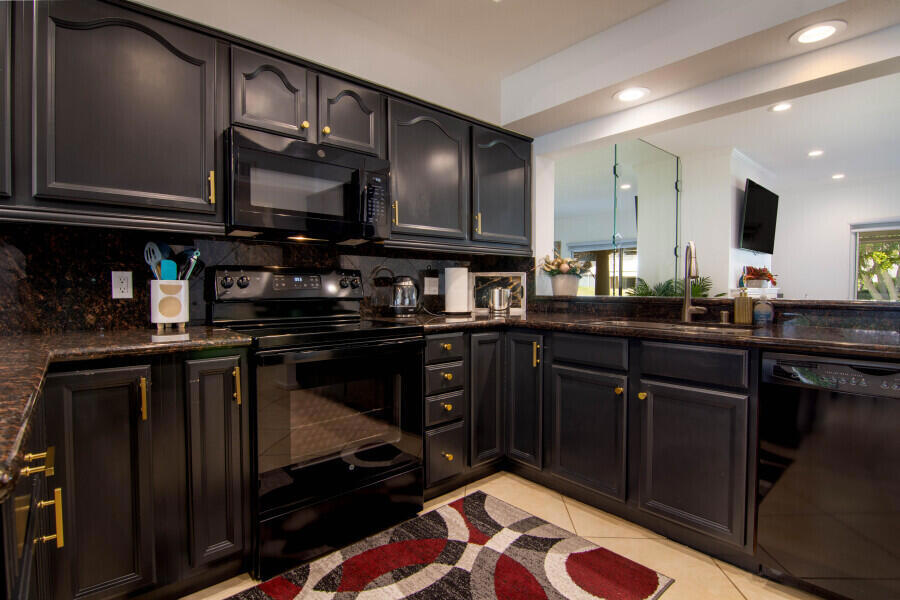
Kitchen with dark wood cabinets, stone counters, black appliances, and a patterned rug.
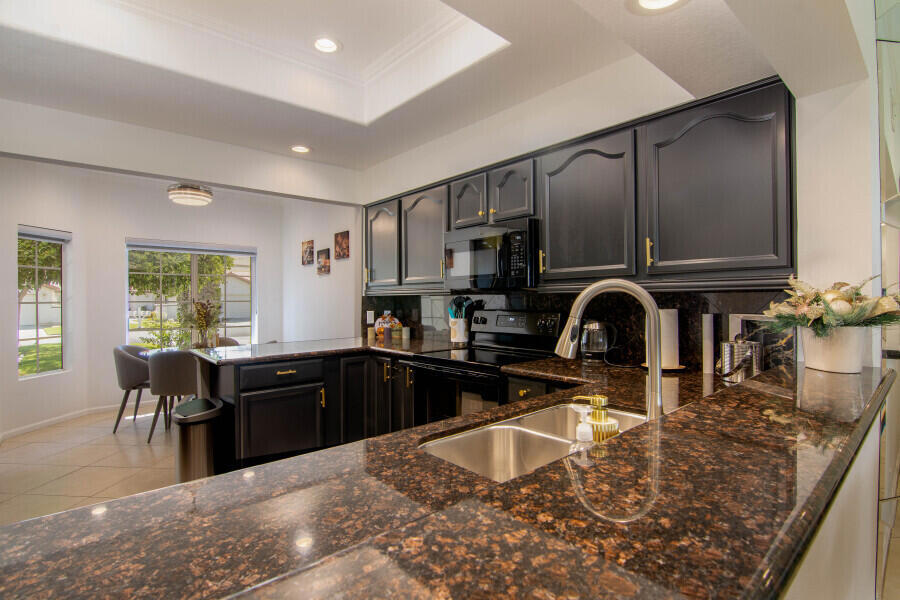
Kitchen with dark cabinetry, granite countertops, a large sink, and a dining nook by the windows.
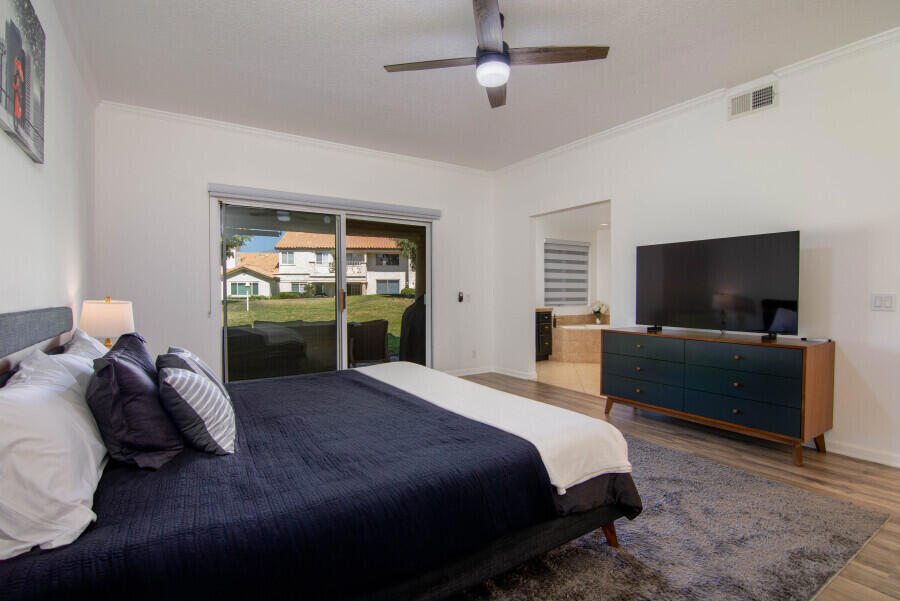
Furnished bedroom with a dark quilted bed, sliding glass doors, ceiling fan, and television.
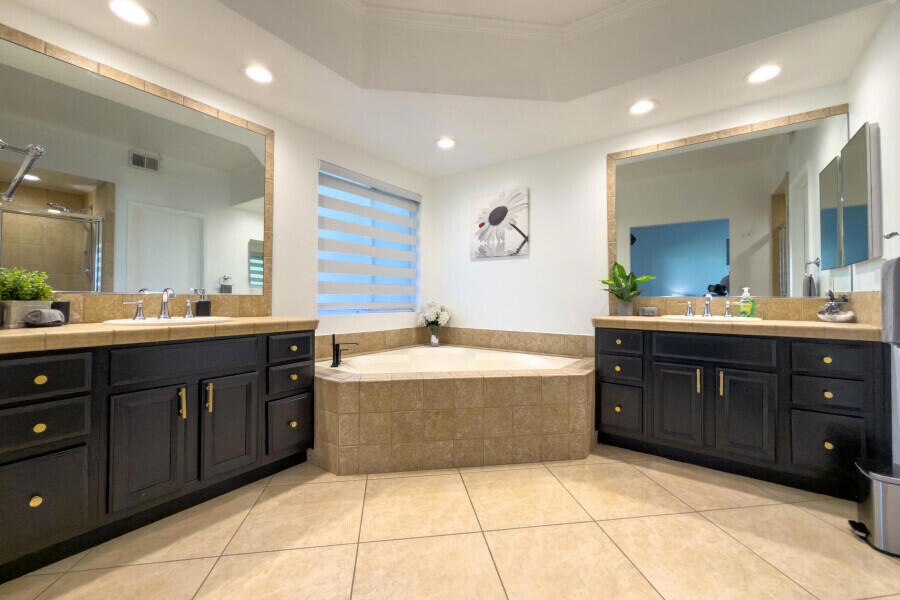
Bathroom with a corner soaking tub and dark double vanities beneath large mirrors.
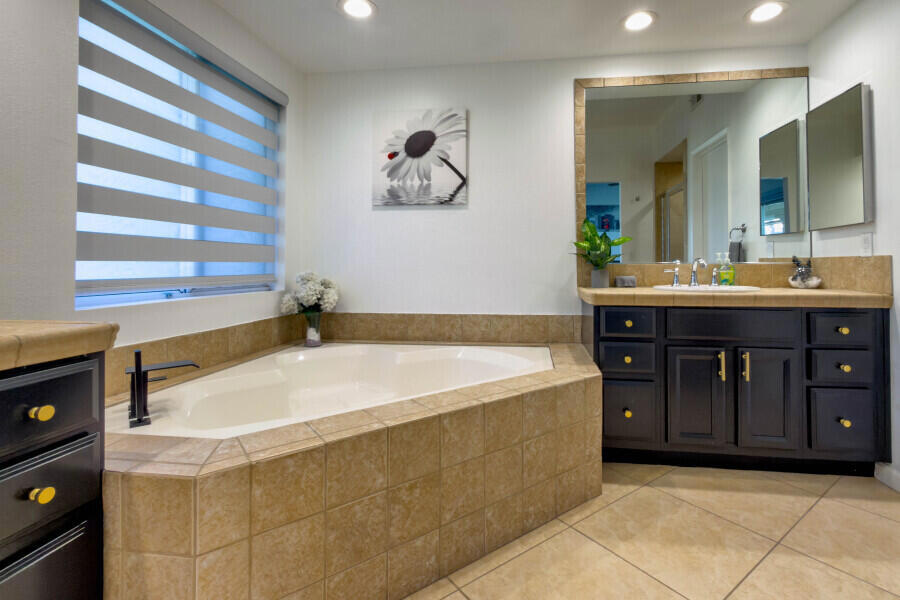
Bathroom with a built-in corner soaking tub, tan tile, and dark wood vanity.
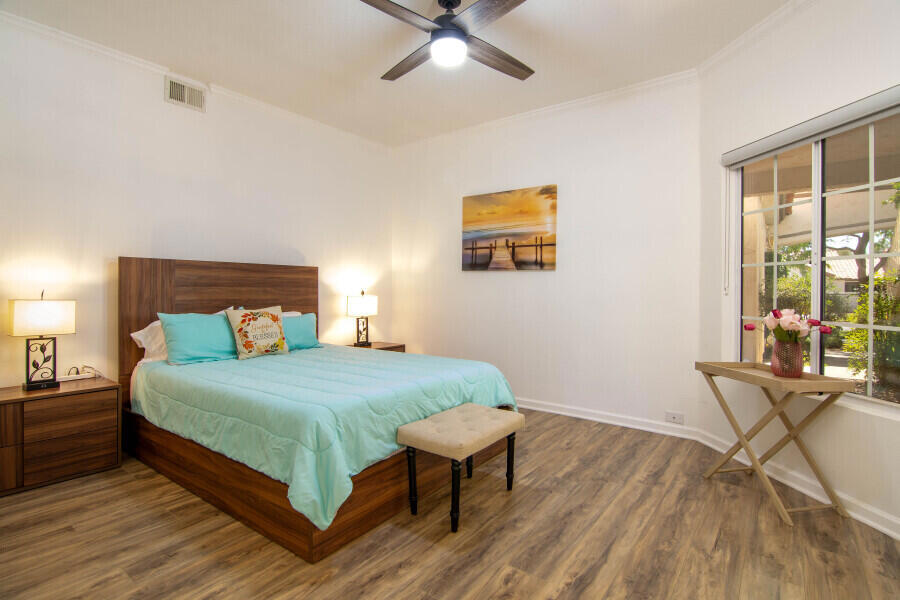
Staged bedroom with aqua bedding, a wooden bed, ceiling fan, and sliding glass door to a patio.
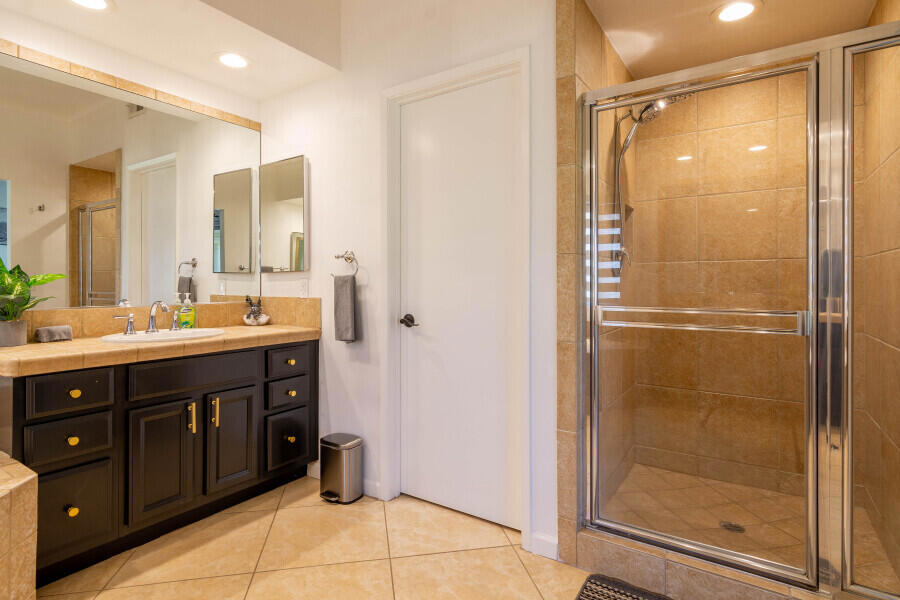
Bathroom with a dark wood vanity and glass-enclosed tan tile shower.
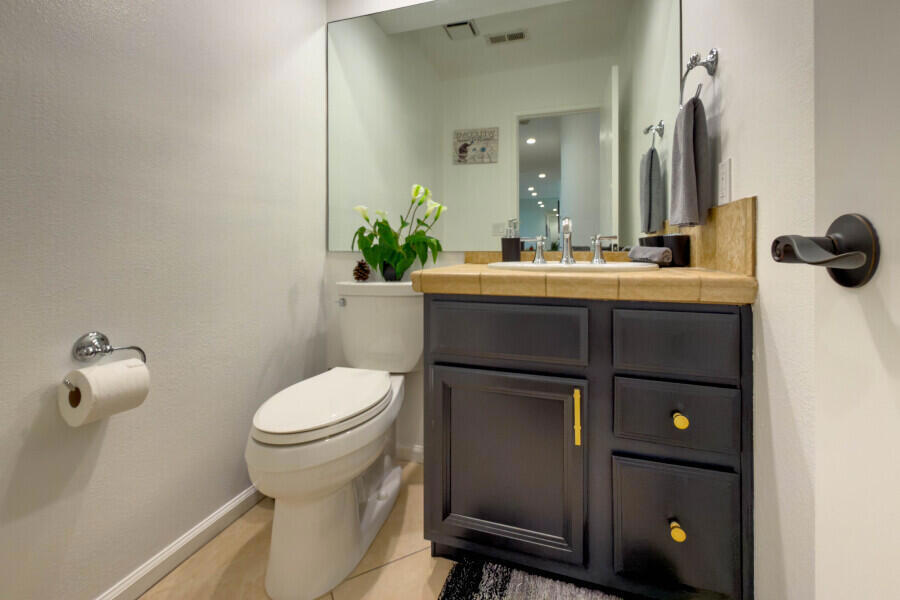
Bathroom with a dark wood vanity, tan countertop, large mirror, and white toilet.
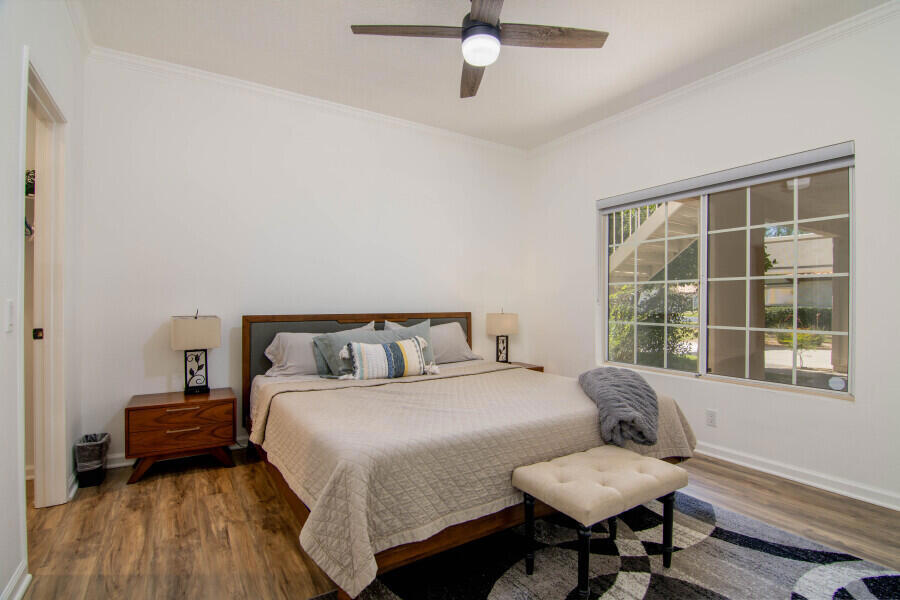
Bedroom with a large bed, ceiling fan, and wide window overlooking greenery.
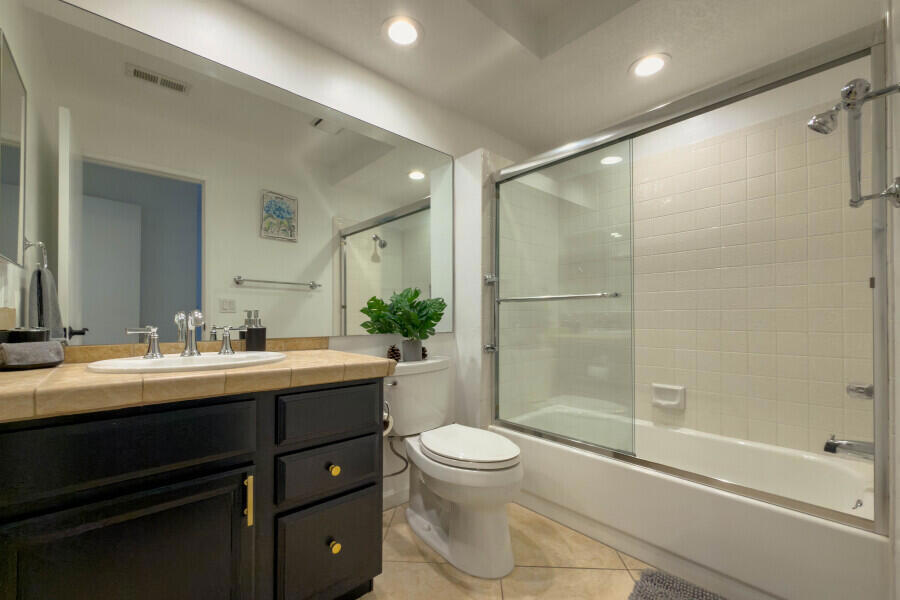
Bathroom with a dark vanity, tan countertop, and glass-enclosed bathtub and shower.
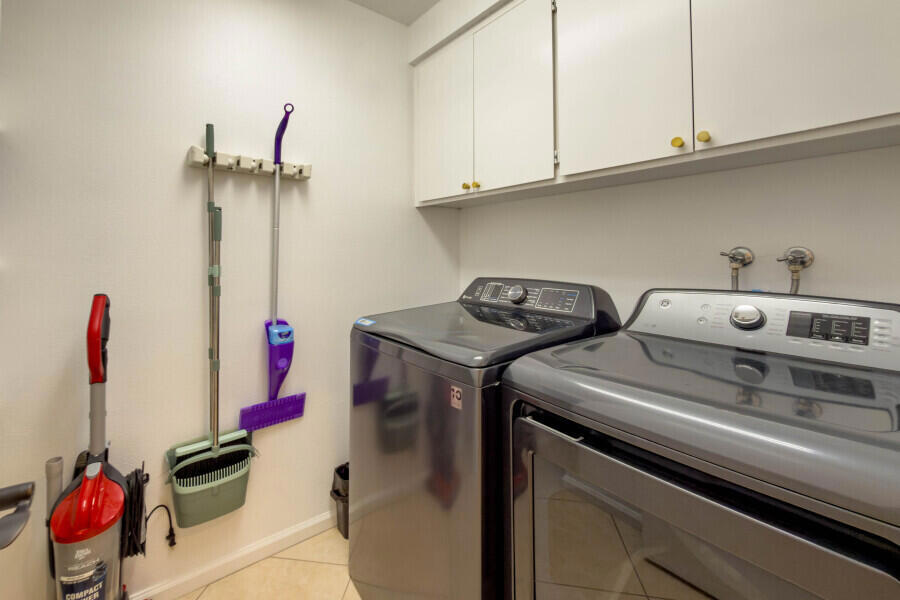
Laundry room with washer and dryer, white wall cabinets, and cleaning tools.
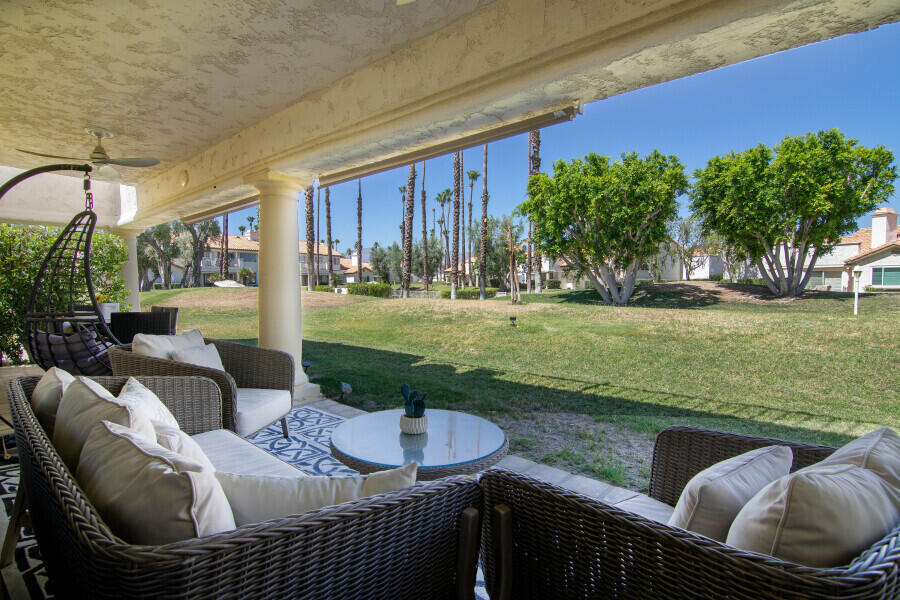
Covered patio with wicker seating overlooking a grassy lawn and mature trees.
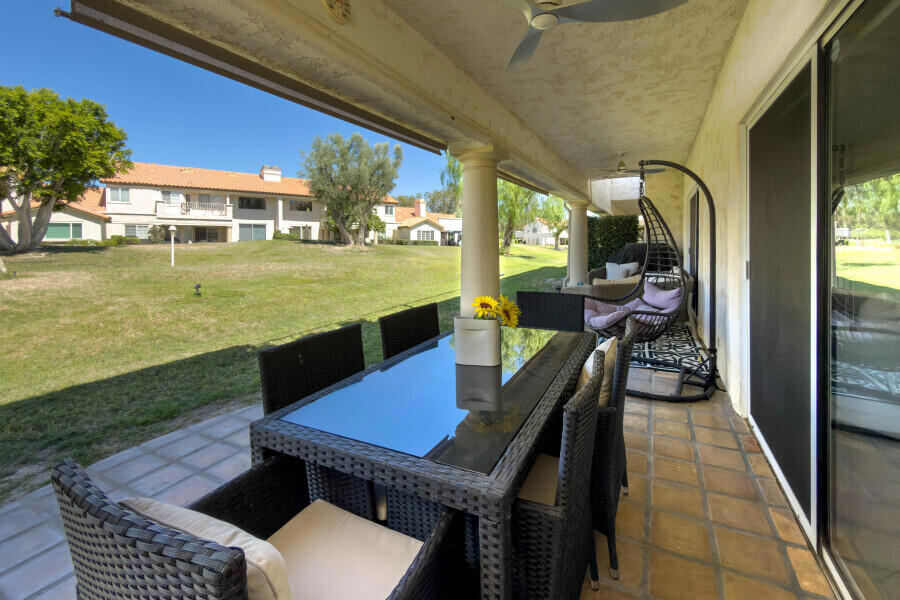
Covered patio with woven dining set and hanging chair overlooking a broad lawn.
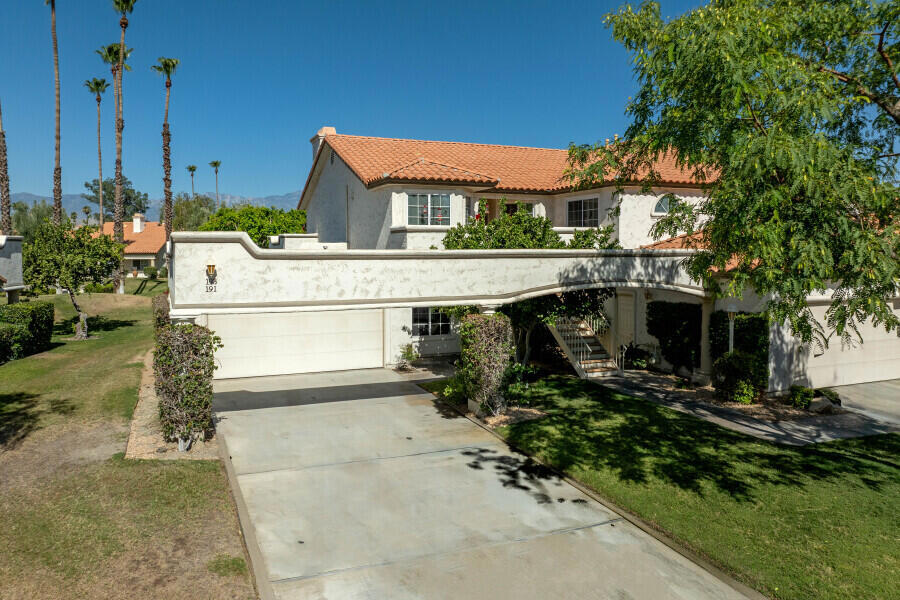
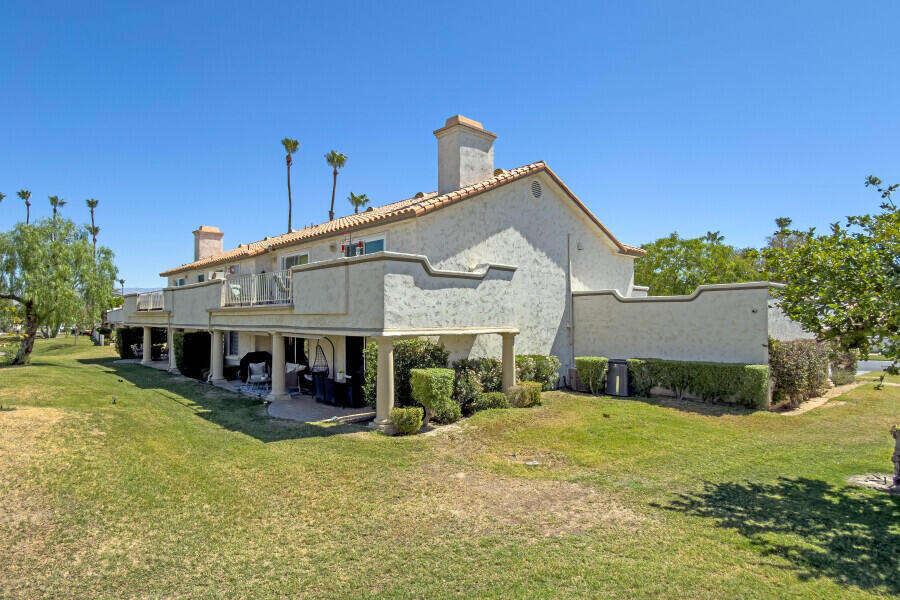
Two-story stucco home with a covered patio, upper balcony, and lawn.
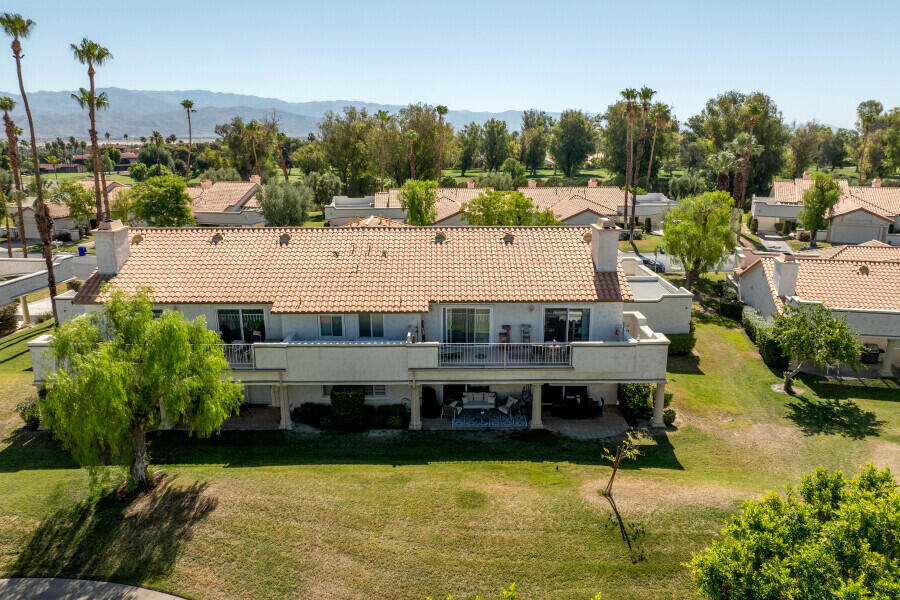
Aerial rear view of a tile-roofed home with a wide balcony, palm trees, and distant mountains.
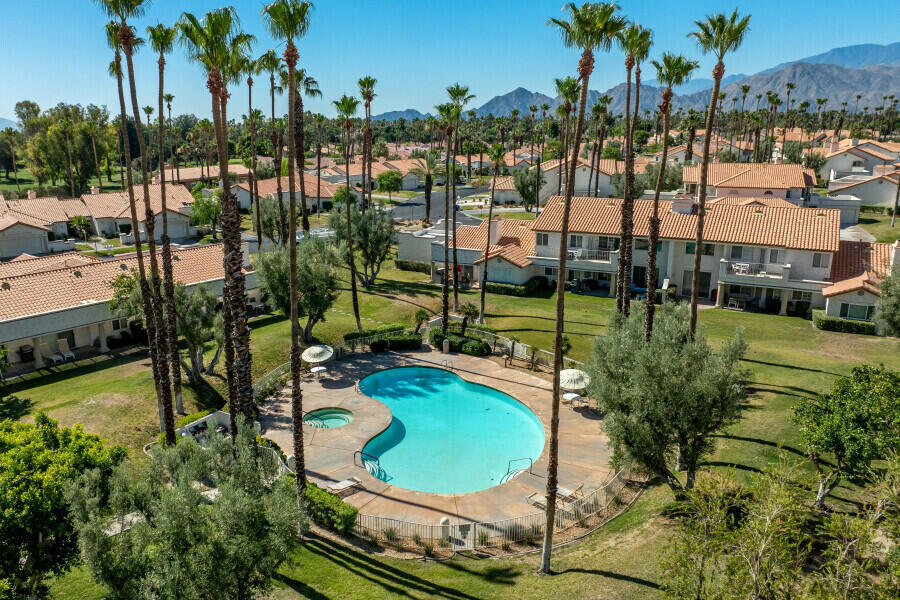
Aerial view of a community pool surrounded by homes, palm trees, and distant mountains.
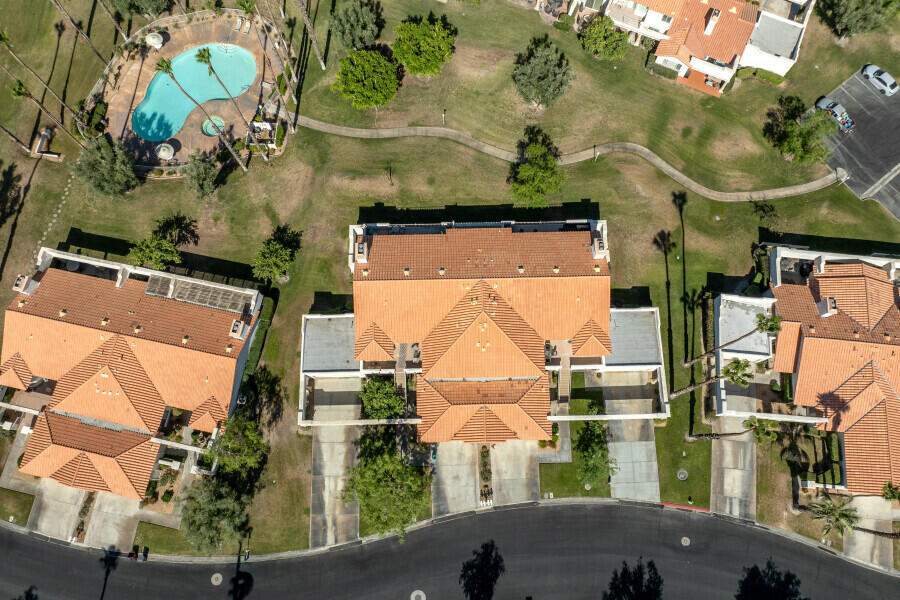
Aerial view of attached homes with terracotta roofs beside a shared pool and landscaped grounds.
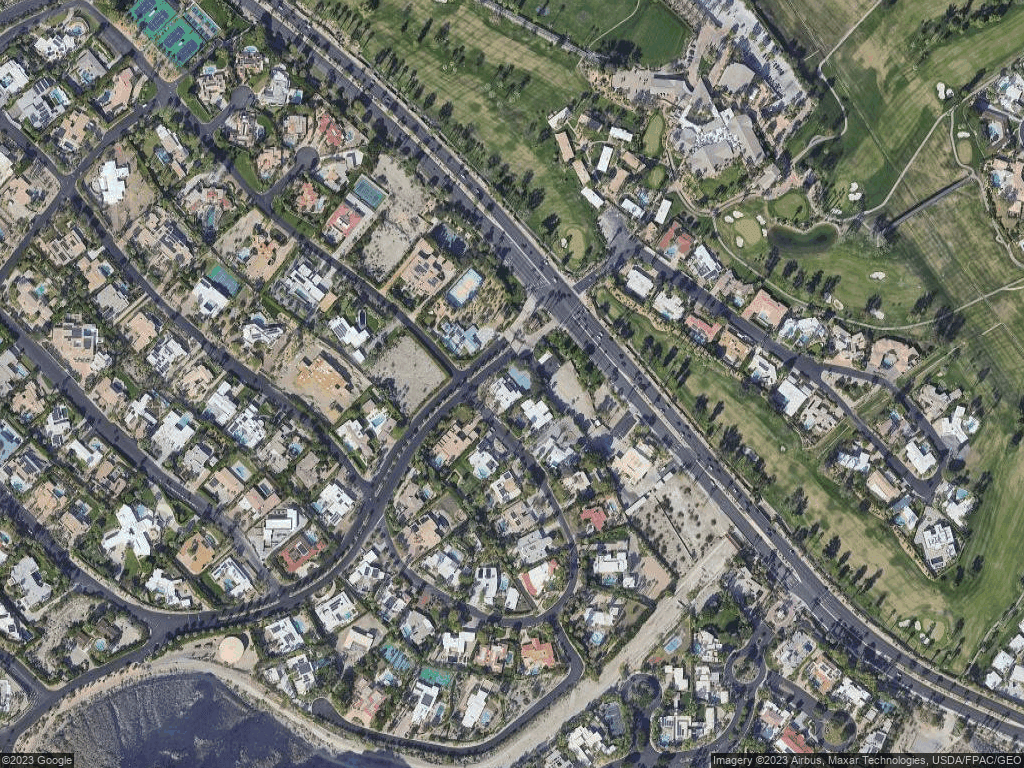
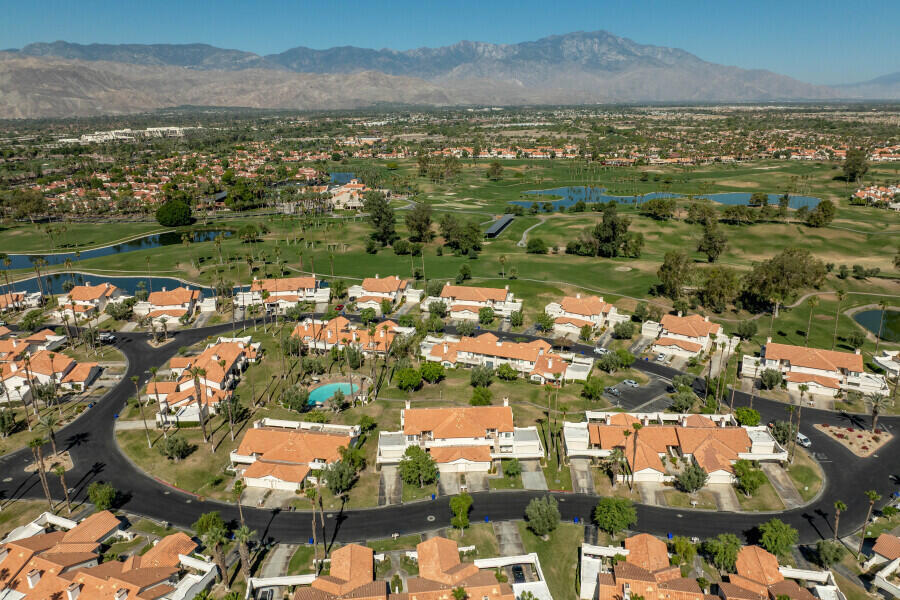
Aerial view of homes beside a golf course, with mountains in the distance.
VIEW PHOTOS
$535,000

191 Desert Falls Drive E

3 Beds 3 Baths 1,814 Sq.Ft. 0.07 Sq.Ft.
Description

Ground-floor condo in gated Desert Falls Country Club offering 3 bedrooms, 2.5 baths and 1,814 sq. ft. of updated living space. Kitchen features granite counters and a ,breakfast nook. Spacious living room with fireplace. The primary suite includes a soaking tub, a walk-in shower, and a walk-in closet. Private patio with misting system and pool views. 2-car garage with extended driveway. HOA covers cable, internet, and resort amenities, including golf, tennis, pickleball, and a fitness center. Guest and rental-friendly community. Minutes from El Paseo dining, Acrisure Arena, and coming soon Cotino Bay, and DSRT Surf wave pool. Desert Falls is a 24/7 patrolled gated community.

Share Property

Location

191 Desert Falls Drive E, Palm Desert, CA 92211

Status

For Sale
Charles Borromeo

Charles Borromeo

TITLE

Estates Agent

LICENSE

02114734

Property Amenities

Interior
Fireplace Gas, Living Room
Flooring Laminate, Tile
Total Bedrooms: 3
Half Bathrooms: 1
Full Bathrooms: 2
Area & Lot
Lot Area 0.07 Sq.Ft.
Living area 1,814 Sq.Ft.
MLS® ID 219149320DA
Year Built 1988
View Description Park/Greenbelt,Peek-A-Boo,Pool
Type Condo
Status For Sale
Exterior
Stories 1
Pool Community, In Ground
Air conditioning Central Air
Heat type Central, Fireplace(s)
Garage Space 2.0
Security Features Gated Community, 24 Hour Security
Sewer Other
Parking Garage, Garage Door Opener
Lot Features Sprinkler System
Finance
Sales Price $535,000
HOA Fees $871 monthly
Open-plan living and dining room with green chairs, cream seating, and sliding glass doors to a patio.

Schedule a Showing

I would love to show you my beautiful property. Please select your preferred date and time below. I will be in touch shortly to confirm your appointment.

Schedule a Showing

I would love to show you my beautiful property. Please select your preferred date and time below. I will be in touch shortly to confirm your appointment.

Thank you for your interest in 191 Desert Falls Drive E, Palm Desert, CA 92211. We are reviewing your request and will be in touch shortly!

Mortgage Calculator

Estimate your monthly mortgage payment, including the principal and interest, property taxes, and HOA. Adjust the values to generate a more accurate rate.

All estimates are provided for informational purposes only. Actual amounts may vary.
$0,000 Your Payment 20 15 65
$0,000 Your Payment

Palm Desert

Work With Charles

With the ability to deeply connect with individuals and understand their dreams and goals, Charles is a loyal advisor to his clients, keeping their best interests at the forefront throughout every step of the real estate process. Contact him now!